
Enter area and height, see the layers and an indicative price instantly.
Classic underfloor heating
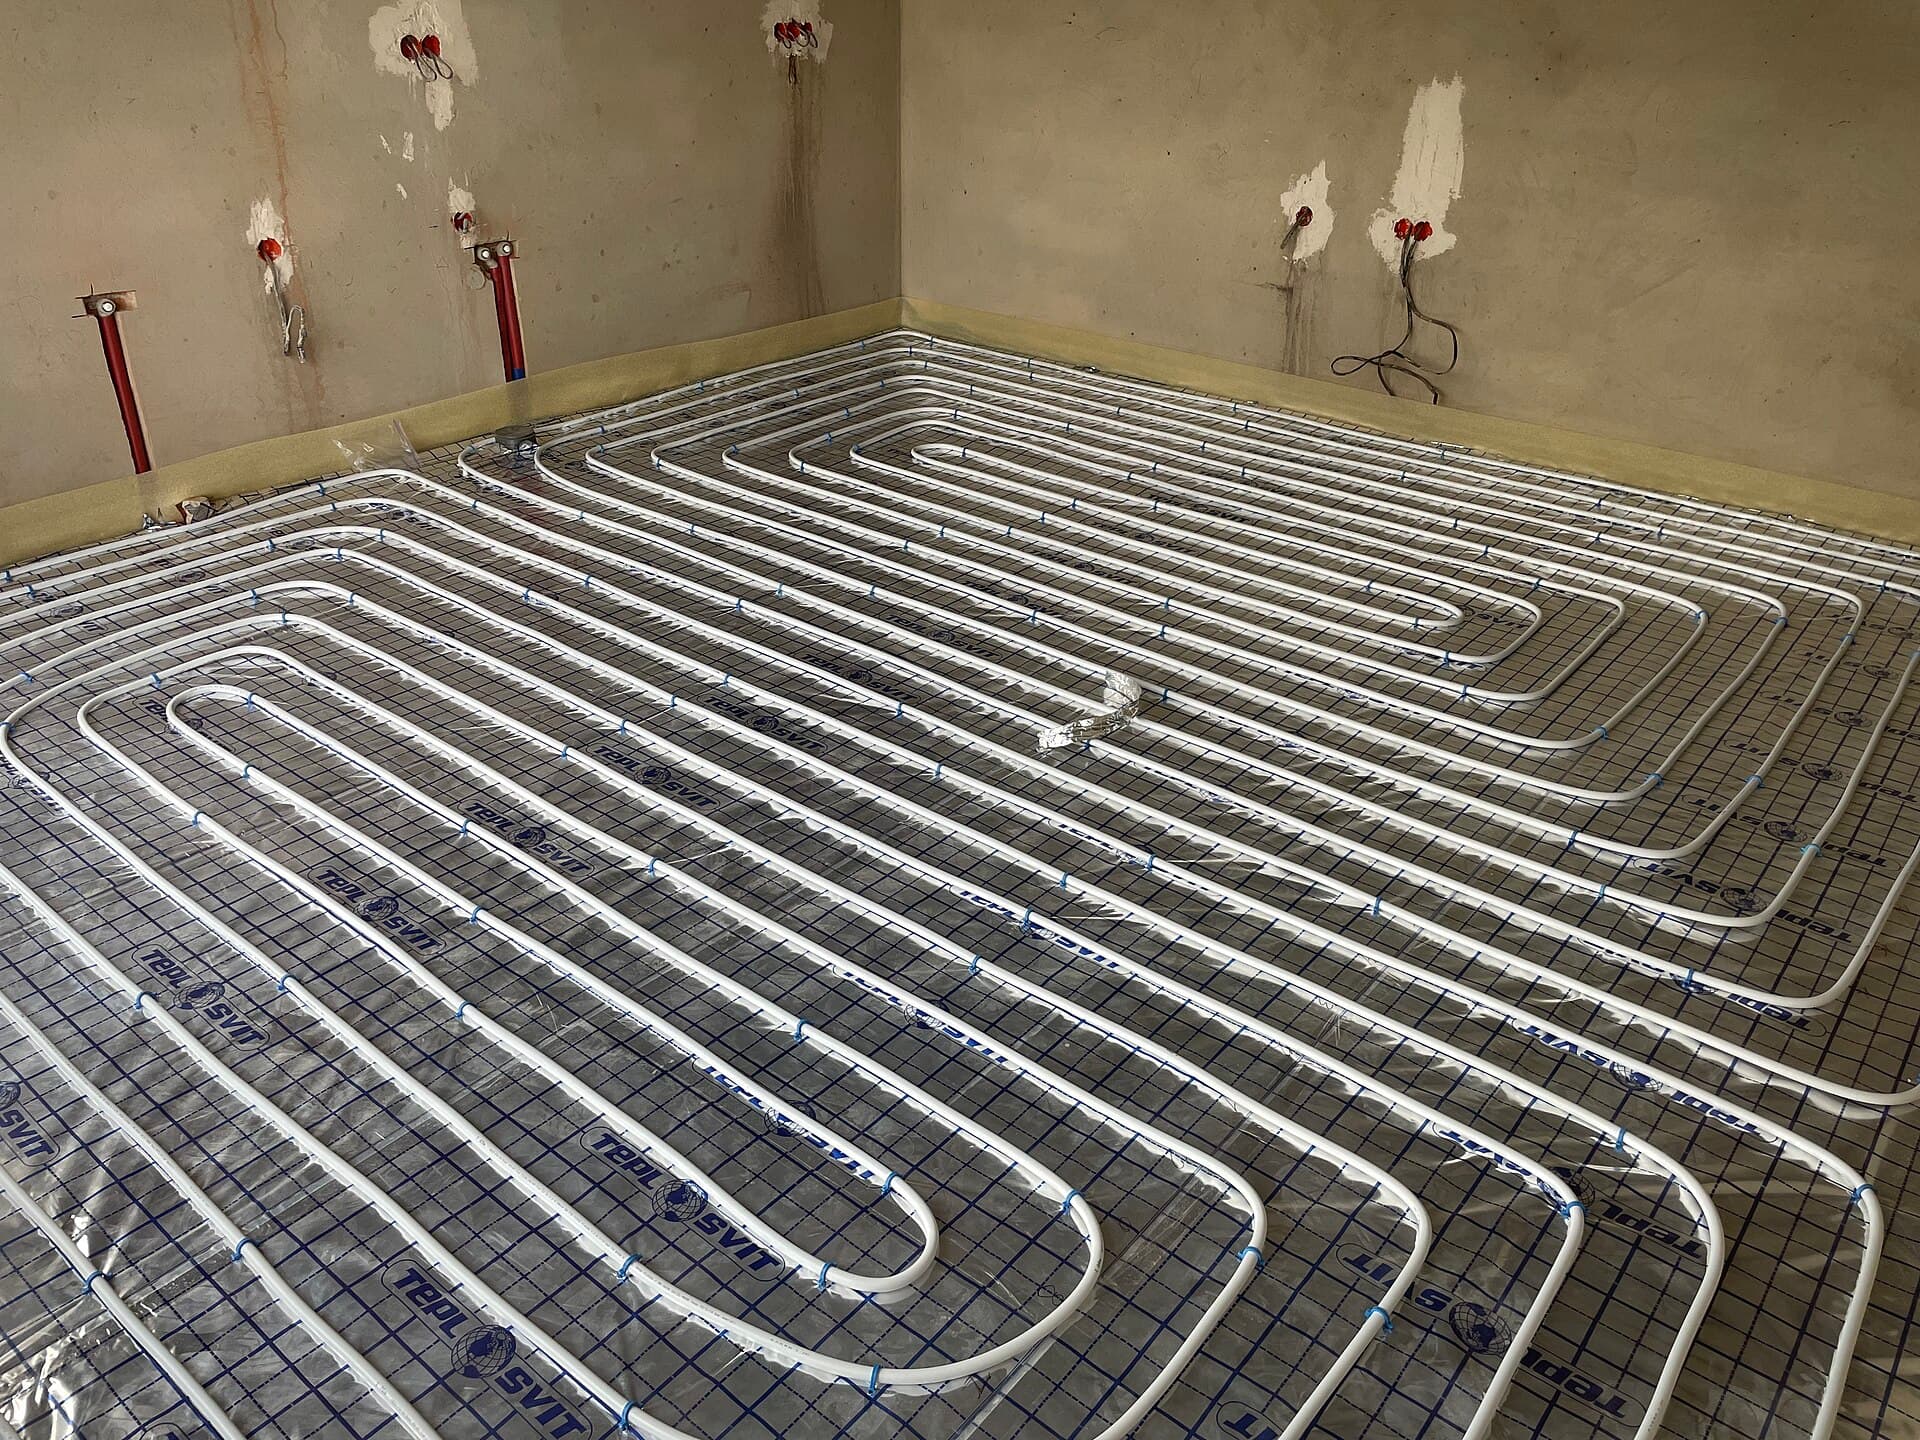
Classic underfloor heating with liquid screed.
The proven build-up for renovations and new construction — EPS 100 insulation with a membrane, 16 mm pipe and a liquid screed that holds heat evenly across the whole room.
Free · no obligation · result appears instantly
min. 6 cmrequired floor height
3 cmstandard liquid screed
15–20 daysscreed drying time
Build-up height
Our minimum floor height is 6 cm.
With liquid screed we need at least 6 cm: 3 cm of EPS 100 with the membrane and 3 cm of liquid screed holding the 16 mm pipe. Everything above that is filled with additional EPS 100 — so we land exactly on your zero level.
Examples
- You have 10 cm to your zero levelwe add 4 cm of EPS 100 insulation
- You have 12 cm to your zero levelwe add 6 cm of EPS 100 insulation
- You have 6 cm to your zero levelno extra EPS 100 needed — that is our minimum
As standard we pour 3 cm of liquid screed. If you want it thicker, every extra centimetre is charged separately — the calculator includes it right away.
Less than 6 cm available?Then Classic is not the right system. Our Thermoslim dry system builds up from 16 mm without any screed — it was made for exactly these heights.See Thermoslim ↗
System layers
- Floor finishtile, parquet, vinyl — laid on top of the screed
- Liquid screed + 16 mm pipe3 cm
- Membrane + EPS 100 insulation3 cm
- EPS 100 additional levelling layer0 – 15 cm
Our minimum floor height is 6 cm.6 cm
Your estimate
Calculate your underfloor heating.
Enter the area, the number of rooms and the available floor height — you will immediately see the number of heating loops, the total build-up height and an indicative price.
Enter the area and height — the calculation appears instantly.
Installation
From estimate to a warm screed.
We reply within 24 h, confirm the details and send the final quote.
Edge strip, EPS 100 insulation, membrane and an extra EPS 100 layer where needed.
16 mm pipe laid to plan, connected to the manifold and pressure tested.
The screed is poured and heated up in a controlled cycle before the finish goes down.
Frequently asked
Before you send the enquiry.
Why exactly 6 cm?
It is the sum of the membrane with EPS 100 insulation (3 cm) and the standard liquid screed (3 cm) that holds the 16 mm pipe. Below that height the screed has too little cover above the pipe and the system is not stable.
How long does the screed take to dry?
The standard 3 cm of liquid screed dries in 15–20 days. Only then follows the controlled heat-up cycle and the floor finish.
How many heating loops does my space need?
One loop covers at most 10 m², which is 100 m of pipe. Every room gets at least one loop of its own, so a 13 m² room needs two. That is why the calculator asks for the number of rooms and their areas.
What is EPS 100 and why do you add it?
EPS 100 is rigid insulation with 100 kPa compressive strength. We use it to bridge the gap between our minimum height and your zero level — and it adds thermal insulation towards the substrate.
Can I have a thicker screed?
Yes. 3 cm is the standard and it is included; every centimetre above that is charged per m². The calculator on this page shows it immediately.
Is the on-page estimate a final price?
No — it is an indicative calculation based on what you entered. The final quote follows once we review the floor plan, site access and delivery location.
Why do you ask for the postal code?
Because of distance and material delivery. The postal code tells us the route straight away so we can price delivery and the installation team accurately.
Build-up height
Less than 6 cm available?
Then Classic is not the right system. Our Thermoslim dry system builds up from 16 mm without any screed — it was made for exactly these heights.
See Thermoslim